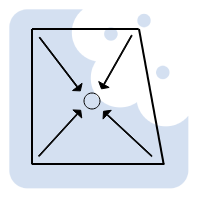
Eliminate the need for manual fall calculations—this intelligent wet area tool provides live feedback as you draw, displaying falls in metric or imperial units and checking compliance against your custom minimum and maximum fall settings. Positioning the floor waste or drain has never been easier—simply drag it to suit your required falls and fixtures, and watch the gradients update in real time.
Prefer automation? Just set your minimum and maximum allowable falls, and the tool will automatically adjust perimeter levels to ensure compliance.
The Wet Area tool adapts to any bathroom shape, with unlimited perimeter points to accommodate angled walls and riser intrusions.
Paired with Archibites Model View Options, you can easily generate floor plans, finish plans, and concrete setout drawings—each with tailored graphics and accurate setdown level adjustments.
Whats New to Version 2
Various refinements across the tool including addition of pedestal paving sytem, labels, custom placement of elevation text, linear type construction with automatic slope extending to boundary and more. More details at bottom of page.
Owners of previous versions are eligible for upgrade price
Tested Archicad compatibility: 25, 26, 27, 28, 29
Purchase individual or get all out tools in Archibites Ultimate for discounted price.